
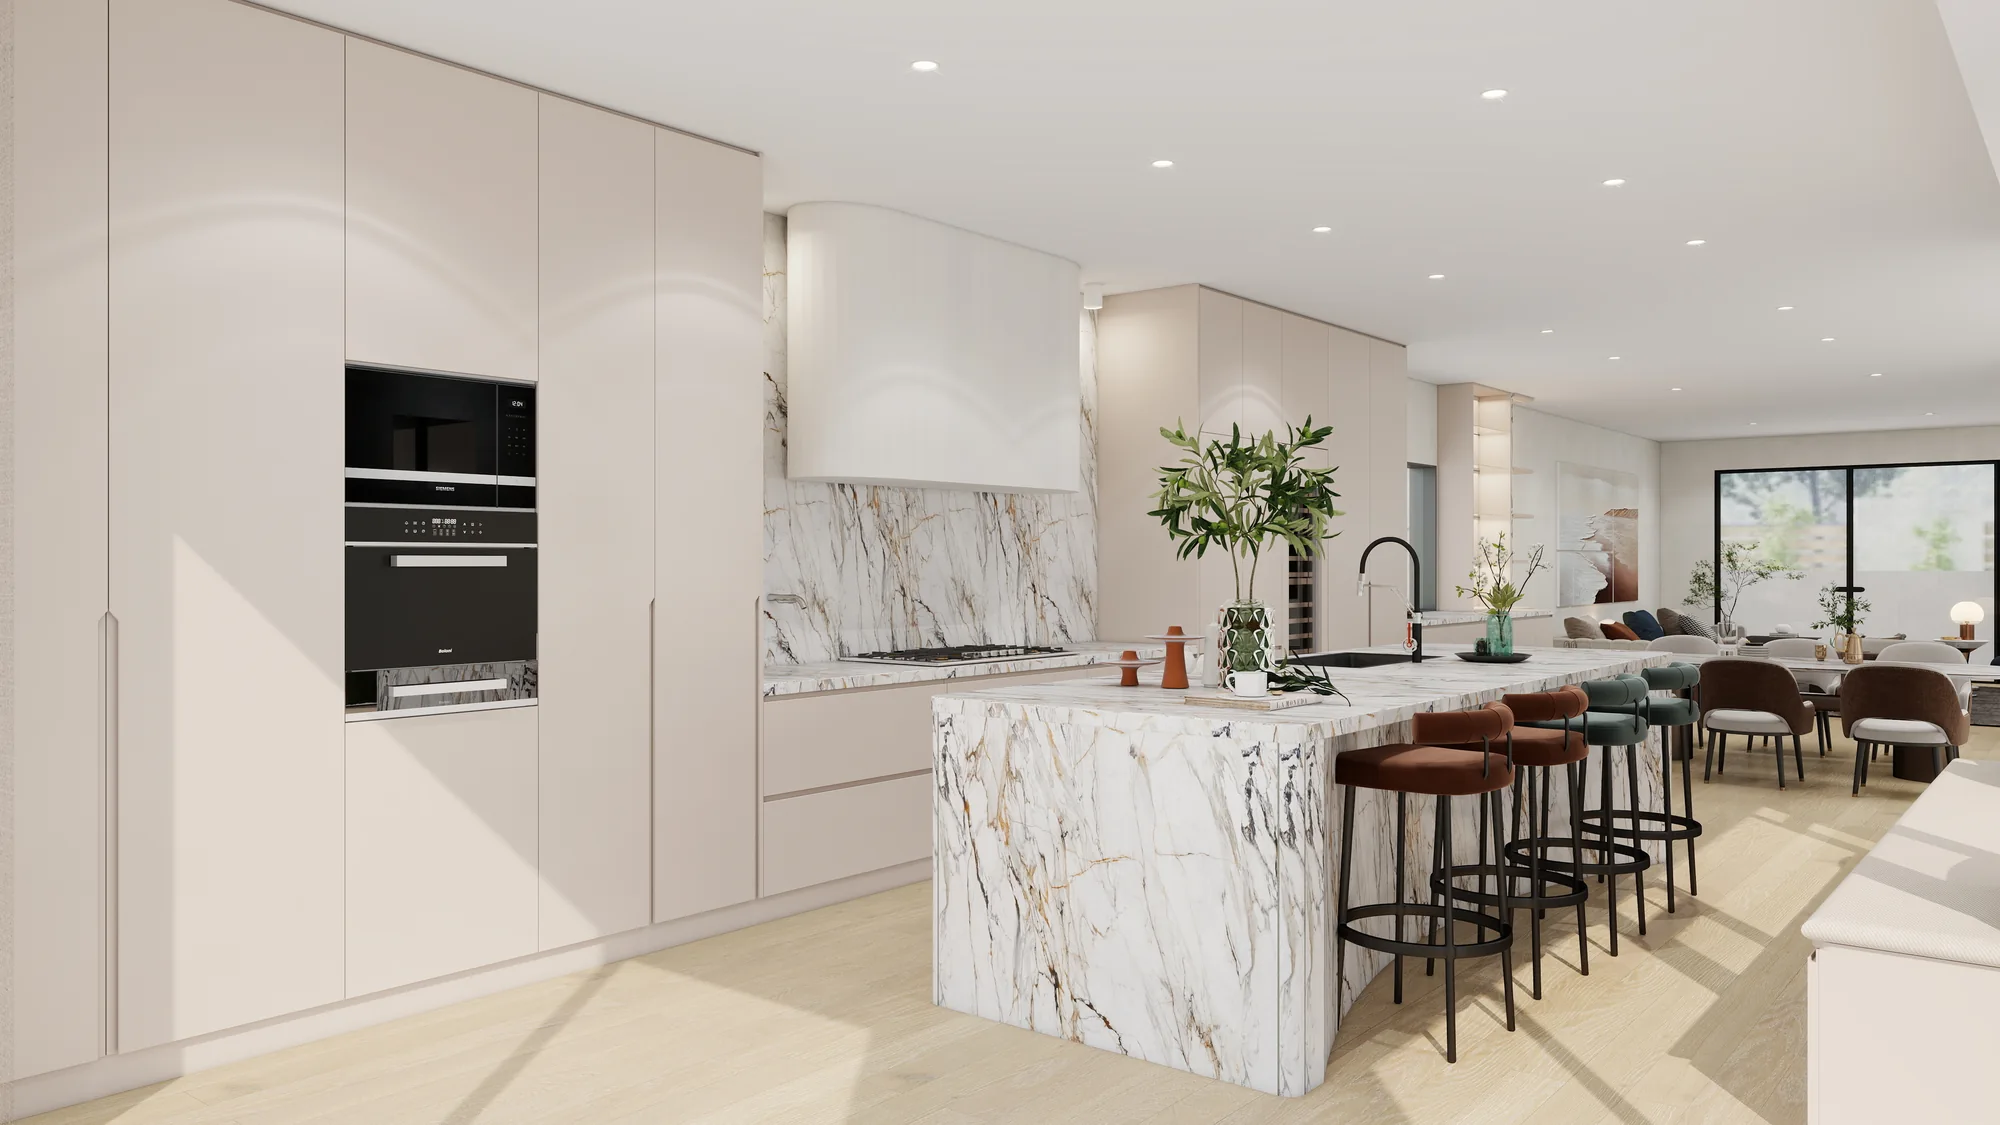
The project
Considered detail.
Everyday purpose.
A contemporary whole-home concept exploring sculptural joinery, layered lighting and a restrained premium material palette.
Project facts
- Area
- Bondi NSW
- Project type
- Interior Design Visualisation
- Status
- Design
- Period
- Concept
Our involvement
The work
behind the space.
- 01
Interior concept development
- 02
Joinery and spatial planning
- 03
Material and lighting direction
- 04
Architectural visualisation
Start a project
Let's build
something lasting.
Tell us the location, scope and timing.
We will help define the next practical step.